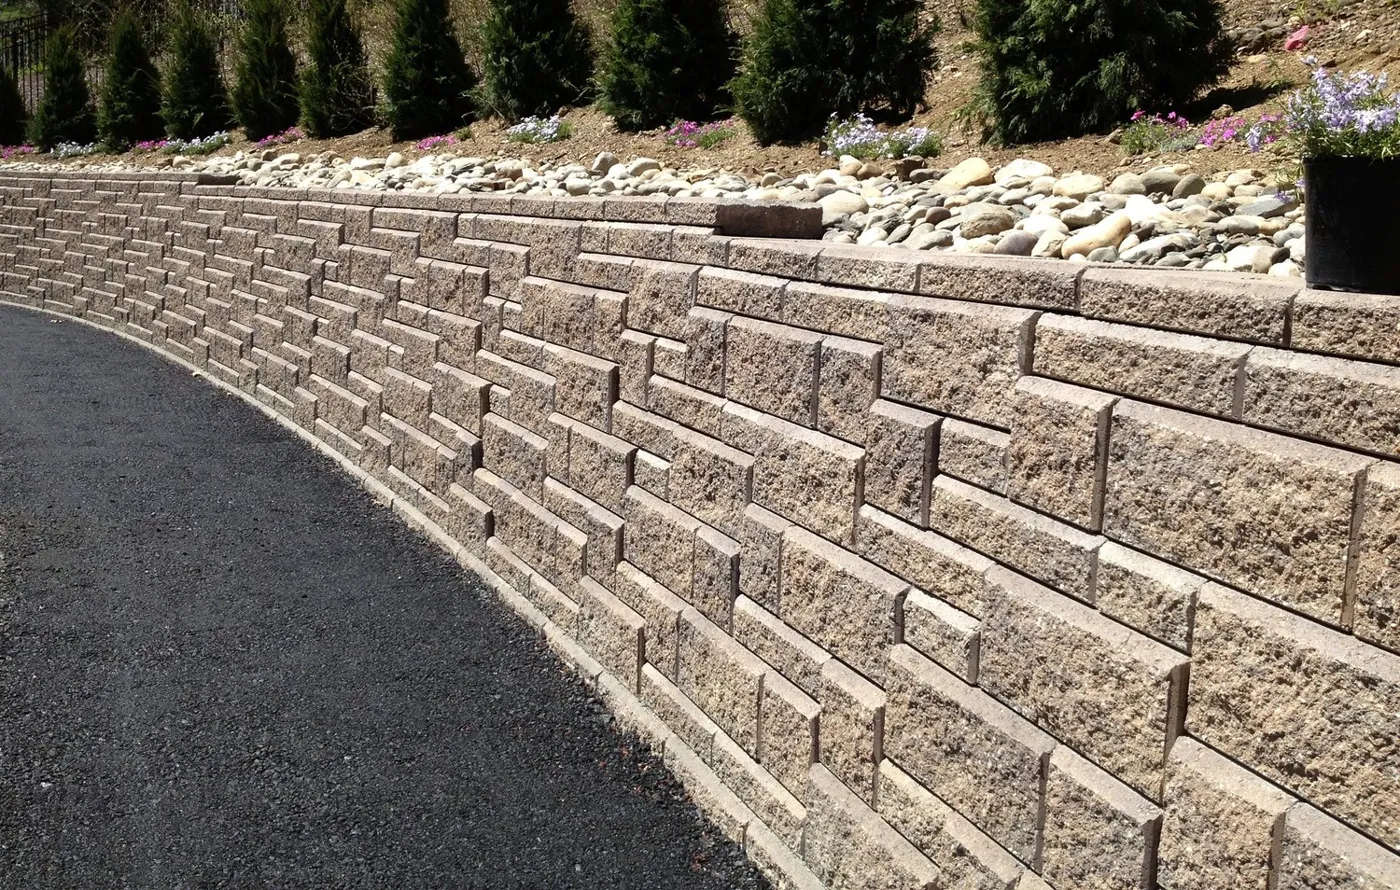
Hillside lots across Oakland depend on retaining walls, and trapped winter water is what brings most of them down. We build poured and block walls with proper drains. Walls over 4 feet from the bottom of the footing, or holding a driveway or slope, need a City building permit.
The Oakland hills are full of retaining walls, and many are old and tired. A wall holds back soil, and after a wet winter it also holds back water unless it has a way out. That trapped water is what tips most walls. So we design the drain first: gravel behind the wall, a perforated pipe at the base and outlets through the face.
The City of Oakland requires a building permit for a retaining wall over 4 feet, measured from the bottom of the footing to the top of the wall, and for any wall holding up a surcharge such as a driveway, a slope or a building. The application needs structural calculations. Walls that can be seen from the street or from neighboring lots also go through design review, and the City generally caps wall height at 8 feet.
We build poured concrete walls and concrete block walls on reinforced footings. On steep or slide-prone lots an engineer's design is essential and often calls for piers drilled into firm ground. We work from those drawings. Low garden walls are simpler, but they still get a footing and a drain.
Retaining walls in Oakland: common questions
My retaining wall is leaning. Can it be saved?
Sometimes. If the lean is small and the cause is blocked drainage, restoring the drain and bracing may hold it. A wall that keeps moving, bulges or has cracked through usually has to be rebuilt. An engineer should look at any tall or load-bearing wall.
How tall can a wall be without a permit in Oakland?
A wall not over 4 feet from the bottom of the footing to the top, with nothing loading it from above, is exempt from the building permit. Because the footing counts, that is often about 3 feet of visible wall.
Do you handle the engineering?
We work with the engineer you choose or can point you toward one. The engineer designs the wall and we build it to the stamped plans and the permit.
How it works
- Free estimate: Call, text or book online. We visit and measure.
- Written quote: Clear pricing with finish options.
- Prep & forms: We excavate, grade, compact the base and set forms and reinforcement.
- Pour, finish & cure: We pour, finish, cut control joints and tell you when you can use it.