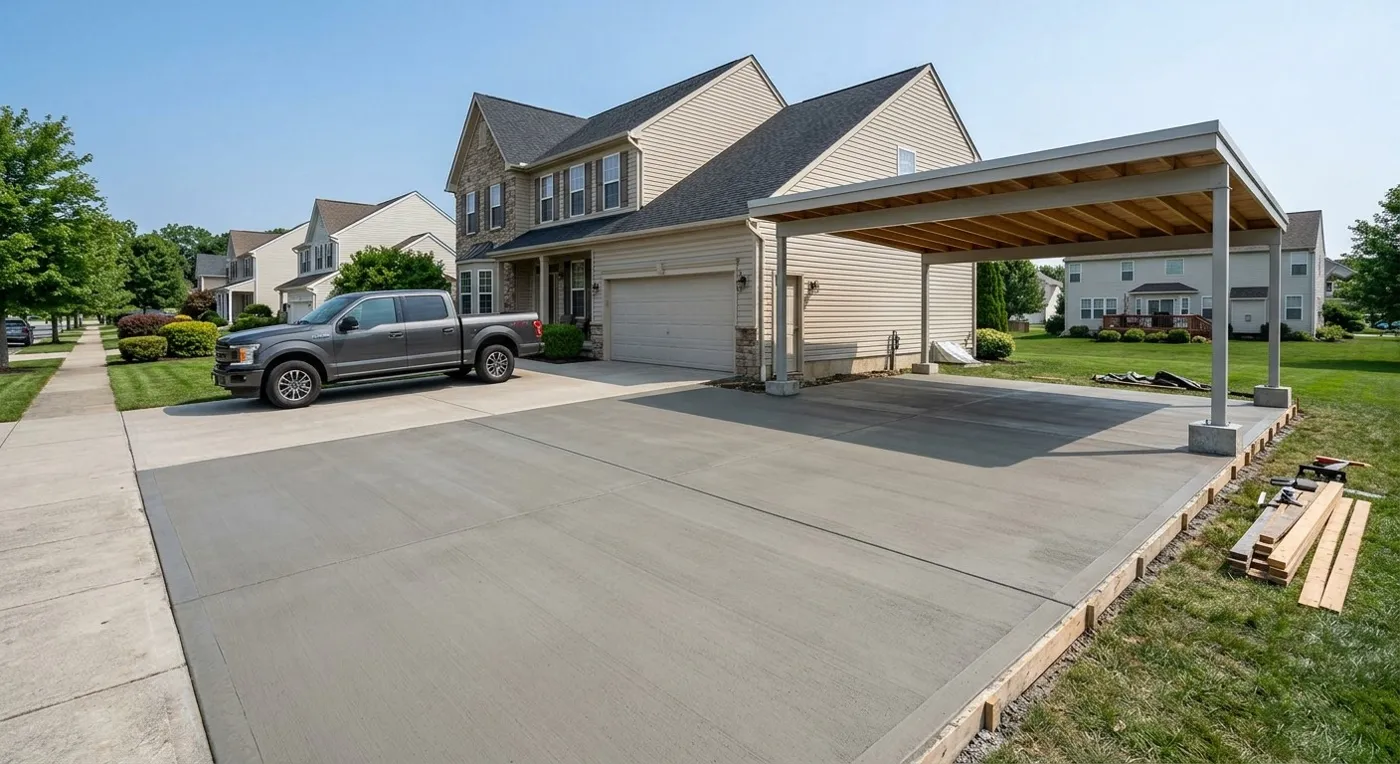
A slab that carries a house, an addition, a backyard cottage or a carport is structural. In Oakland it is designed by an engineer or architect, permitted by the Planning and Building Department and inspected before the pour. The design reflects the site: soft soil near the bay, swelling clay and slopes in the hills, and earthquake loads everywhere.
Our work is to build it to the plans. That means excavating to the depths shown, forming the edges and footings, placing the vapor barrier and rock, tying the rebar, and setting anchor bolts and hold-downs exactly where the framing will need them. The City inspector checks all of that before concrete arrives. Plumbing and conduit that pass under or through the slab go in first.
A carport slab is simpler but should not be treated like a patio. Posts need footings sized for the roof and for uplift, and the slab should be thick enough for vehicles, with a slope so water and oil drips run out, not in.
House and carport slabs in Oakland: common questions
Do you pull the permit for a house slab?
The building permit for a house or addition normally covers the whole project and is taken out by the owner's general contractor or designer. We work under it and call for the foundation inspection.
Can a carport go on my existing driveway slab?
Maybe. The posts need proper footings, and most old driveways are too thin to act as one. We usually cut in new footings at the post locations.
How long after the pour can framing start?
Framers often begin within about a week, but the engineer or the plans may set a different wait. We follow what the plans say.
How it works
- Free estimate: Call, text or book online. We visit and measure.
- Written quote: Clear pricing with finish options.
- Prep & forms: We excavate, grade, compact the base and set forms and reinforcement.
- Pour, finish & cure: We pour, finish, cut control joints and tell you when you can use it.